01
Production
Production, assembly, manufacturing and production-related businesses form the intended site profile.
 MITTENWALDEPARK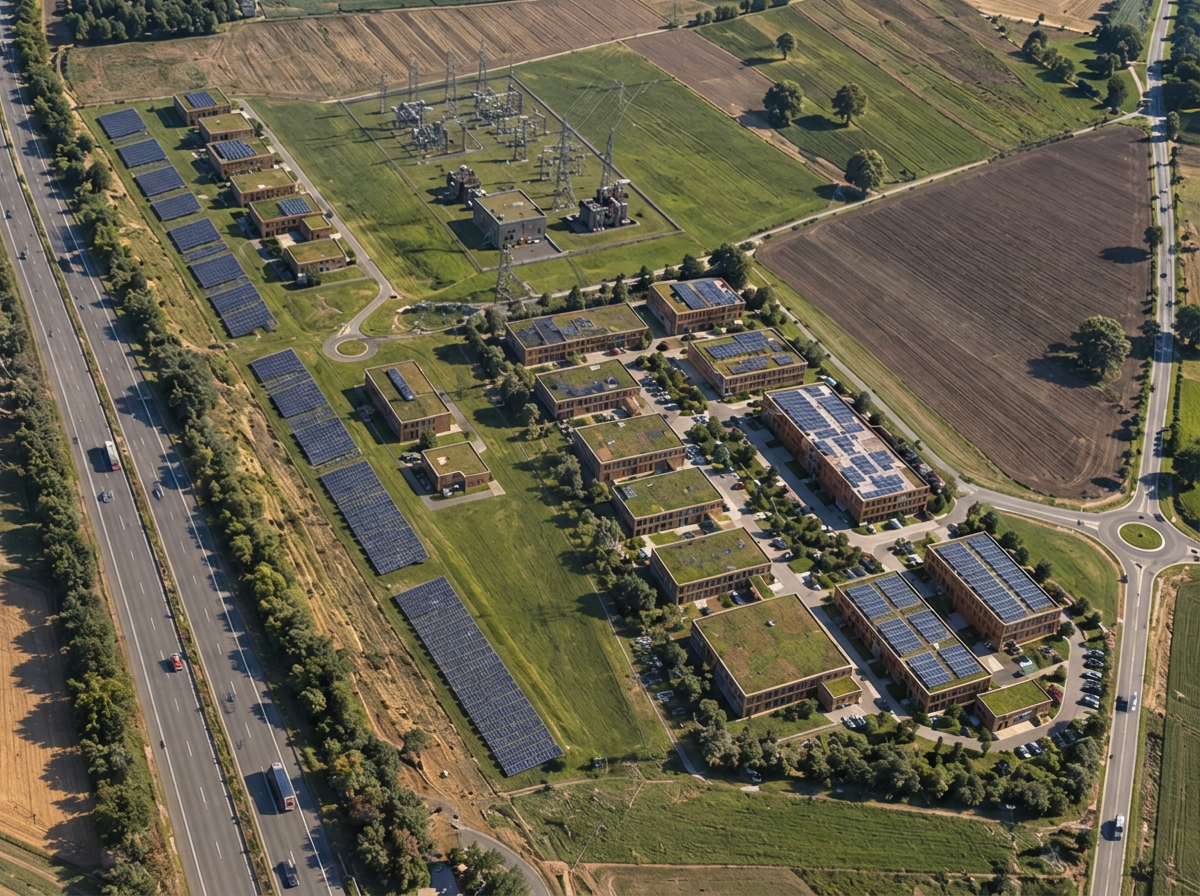
Project development · Mittenwalde / Schenkendorf
Space for business.
Perspective for the region.
In Mittenwalde, a modern commercial location of approx. 315,000 m² is being planned for production, mid-sized companies, skilled trades and production-related services – well connected and embedded in a sustainable urban design concept.
Visualisation of one possible future development
Site · Current situation
The intended development area lies in the Mittenwalde district of Schenkendorf – in an already commercially shaped setting and at the same time on the edge of the open landscape.
Proximity to the A13 motorway, the regional road network, the Berlin metropolitan region and the BER airport area forms the spatial context of the current planning.
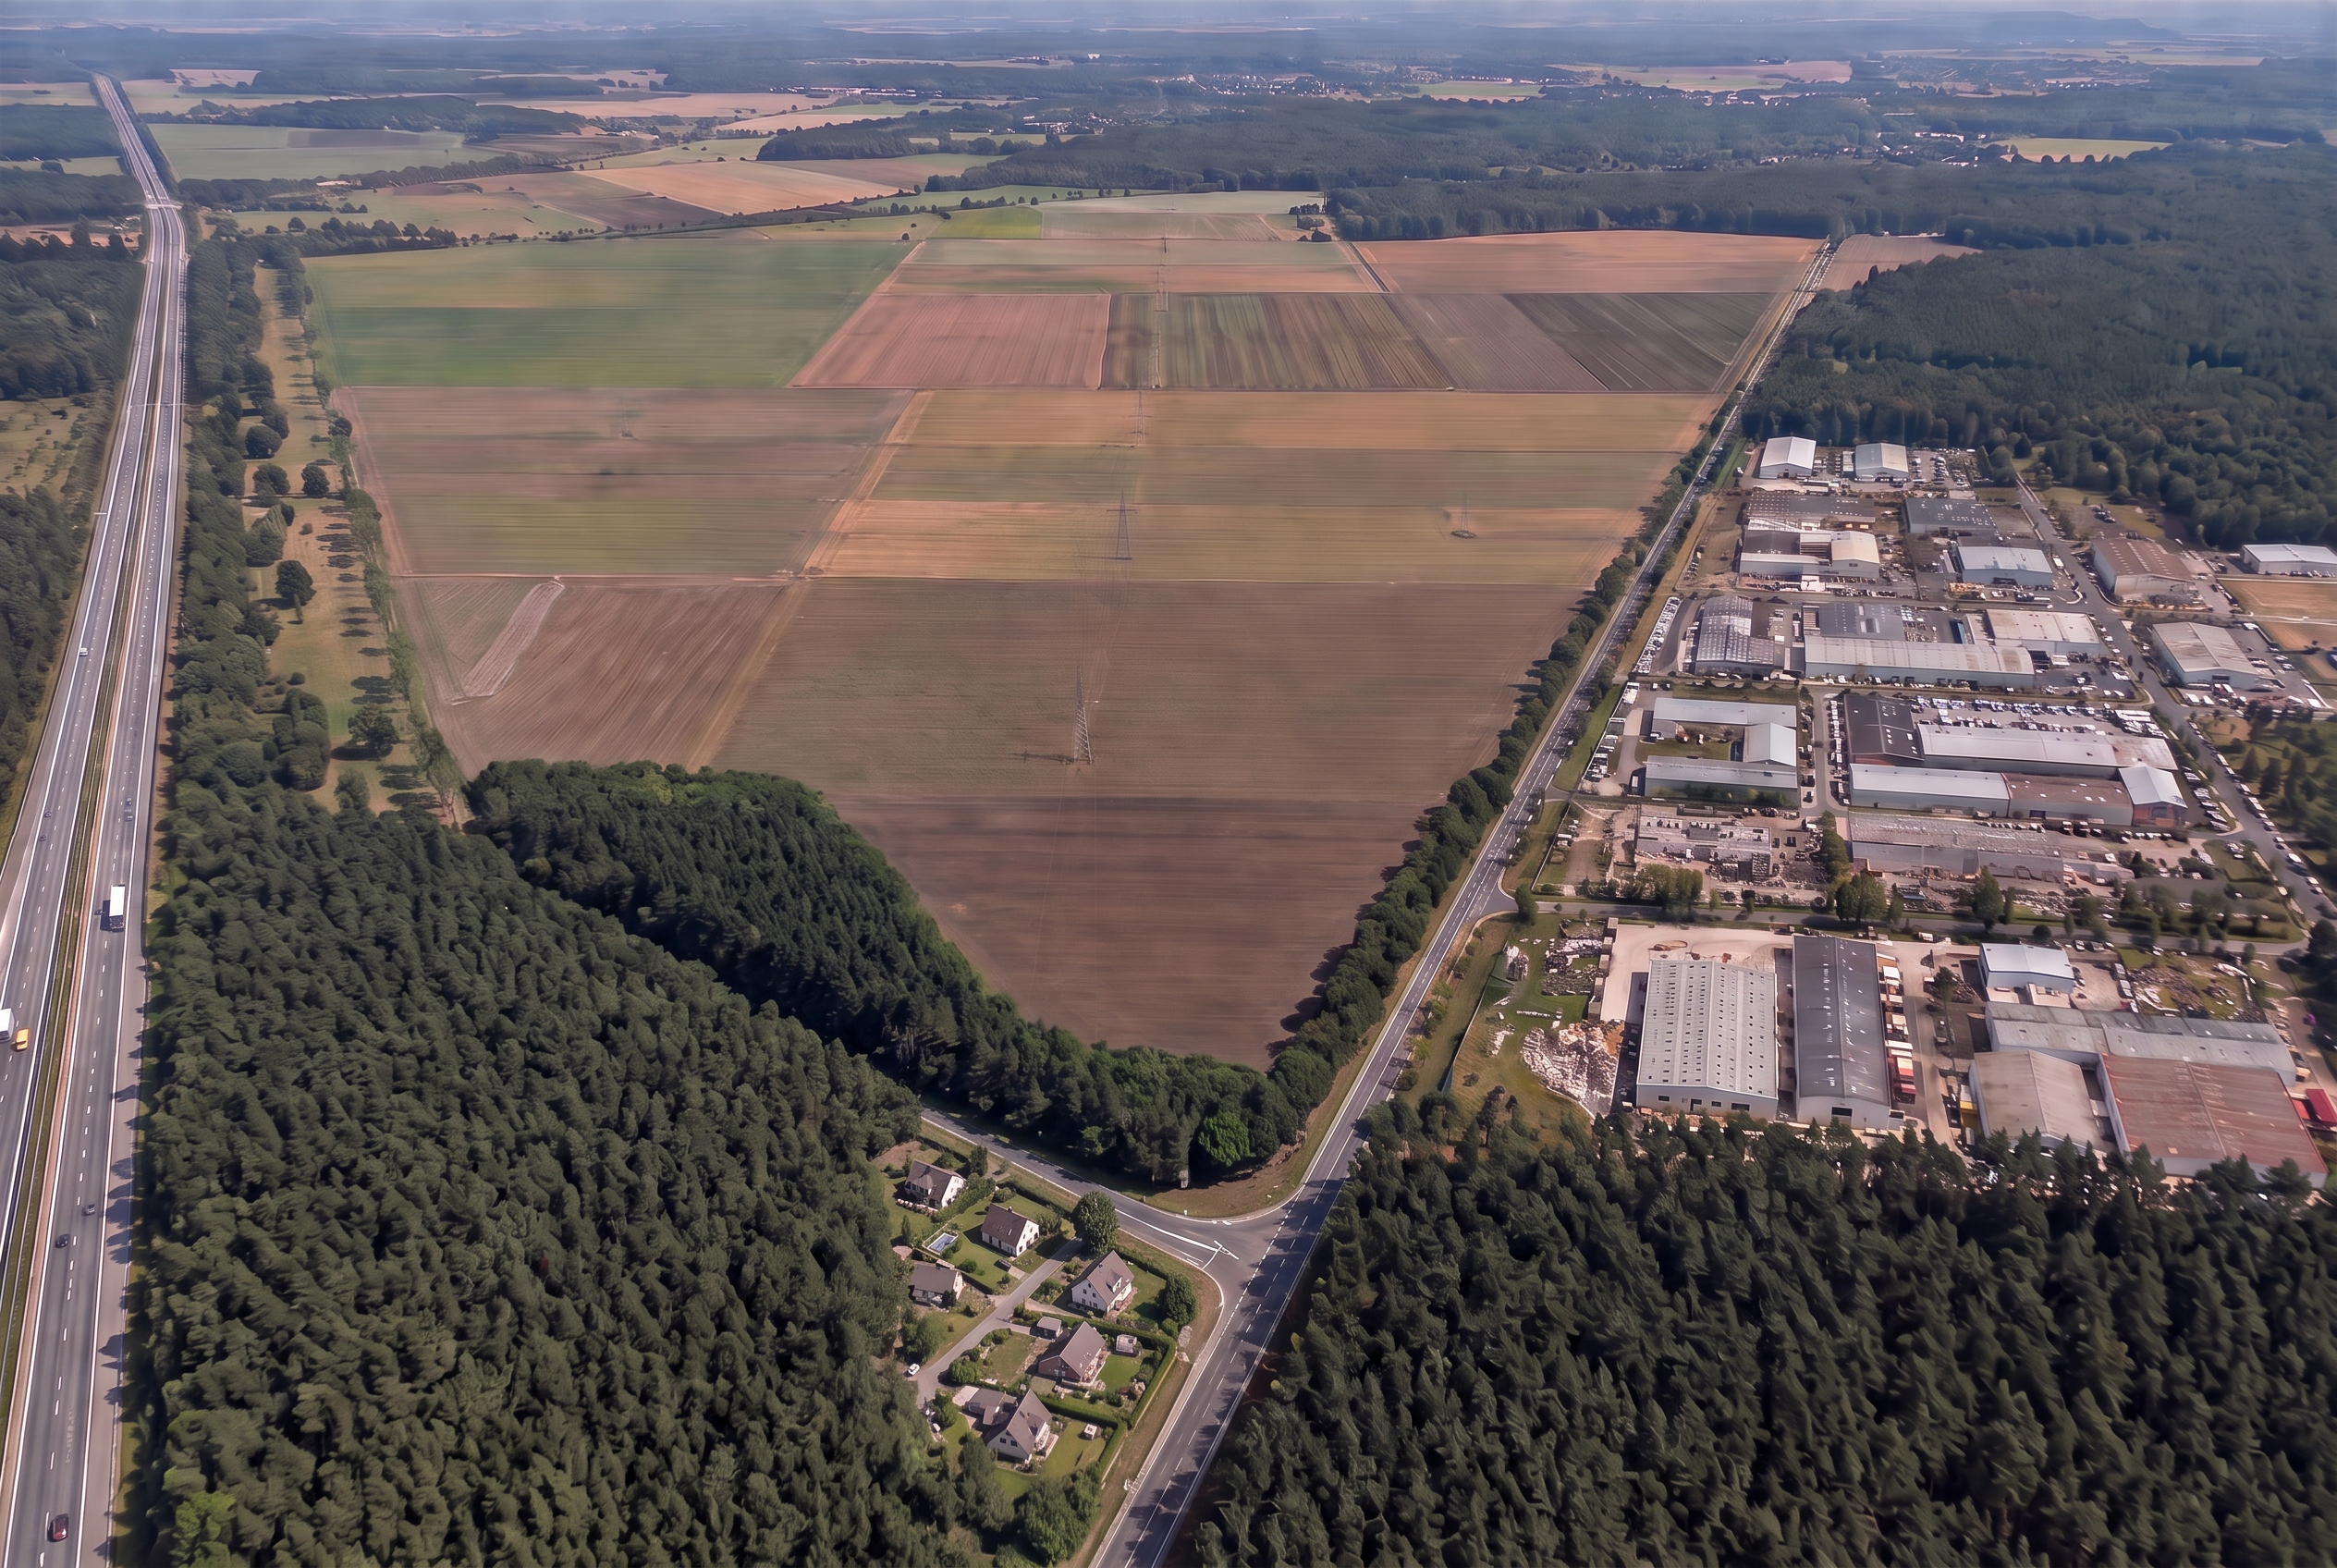
Berlin environs
MittenwaldePark is located southeast of Berlin in the Dahme-Spreewald district, within a dynamic economic area between the capital, the airport region and southern Brandenburg.
The location combines proximity to metropolitan Berlin with available development land and direct access to the transregional transport network.
Current process
MittenwaldePark is being developed within an urban planning process. The sequence below shows the intended steps – not their completion.
Basis
Basis
Draft / interim status
future phase
future phase
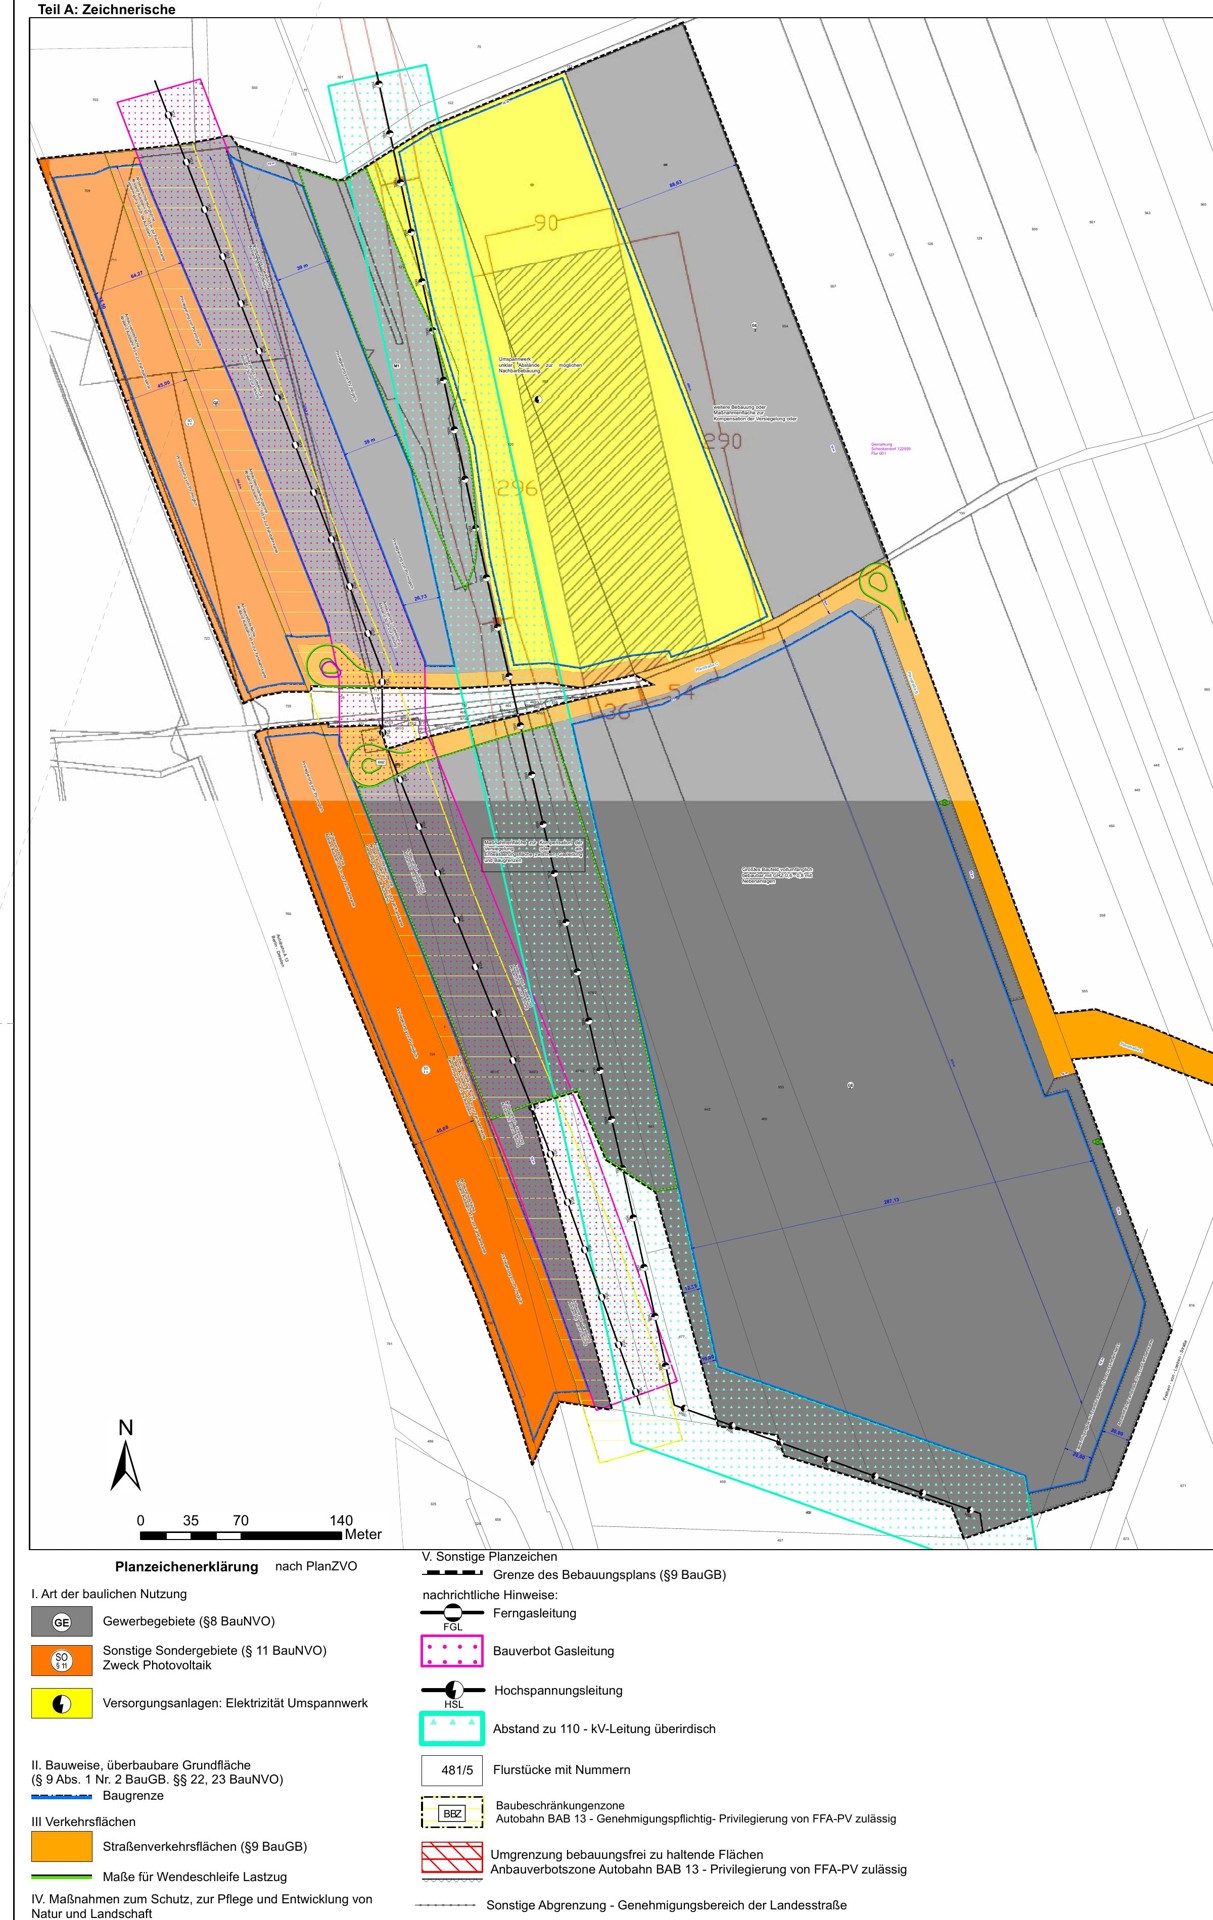
Draft · interim status 13 July 2026
The development plan “Gewerbe-Versorgungsstandort 9B bei Schenkendorf” is currently in the formal procedure. Two commercial fields, the access road with its defined alignment, photovoltaic areas to the west, the substation to the north and corridors to be kept free of building form the planning framework.
A site occupancy index (GRZ) of 0.6 is defined for the commercial areas. The visualisations therefore show only one possible built configuration within the designated building plots; substantial areas remain undeveloped for access, open space, infiltration and operational outdoor areas.
The development of MittenwaldePark consistently follows the guidelines and development goals of the Integrated Urban Development Concept (INSEK) of the town of Mittenwalde. The aim is to largely transfer these requirements into the concrete planning, combining economic development with high-quality open space, sustainable infrastructure and regional added value.
Masterplan · Vision
The planning framework is a commercial area pursuant to Section 8 BauNVO. The intended profile focuses on production, skilled trades, growing mid-sized companies and complementary business-related services – not on a retail or logistics park.
Production, assembly, manufacturing and production-related businesses form the intended site profile.
Space for regional and growing companies, workshops and varying operational sizes.
Commercial, office and administrative buildings as well as business-related services are permitted.
Operation-related storage, goods handling and services can be part of a business; pure logistics centres are excluded.
Use framework of the draft
The written stipulations distinguish bindingly between permitted, exceptionally possible and excluded uses. This makes the future commercial orientation transparent for the municipality, the public and companies.
Commercial businesses, public facilities, commercial, office and administrative buildings, roadside service facilities and sports facilities.
Subordinate dwellings for supervisory or on-call staff, owners and managers, as well as religious, cultural, social and health-related facilities.
Amusement facilities, retail outlets aimed at end consumers and retail floor space, as well as a pure logistics centre.
Basis: written stipulations 1.1–1.3 of the draft development plan, as of 13 July 2026. The draft is in the formal procedure.
Architecture
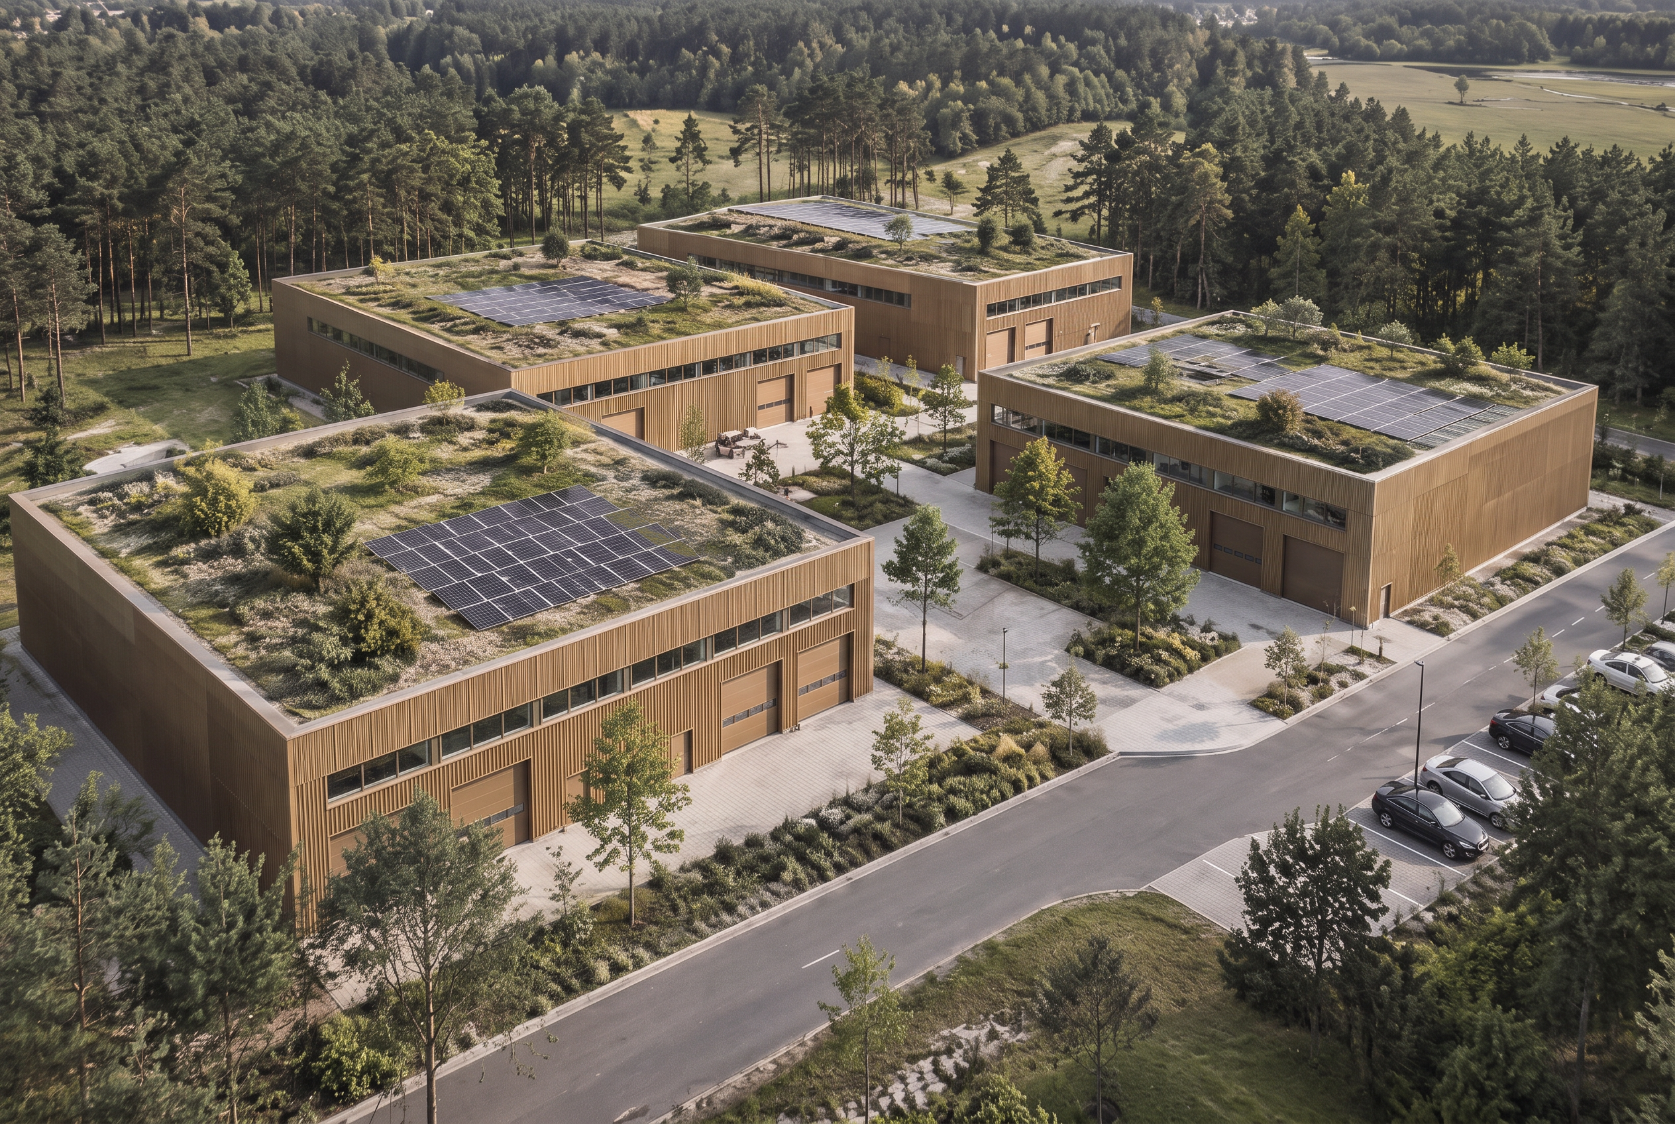
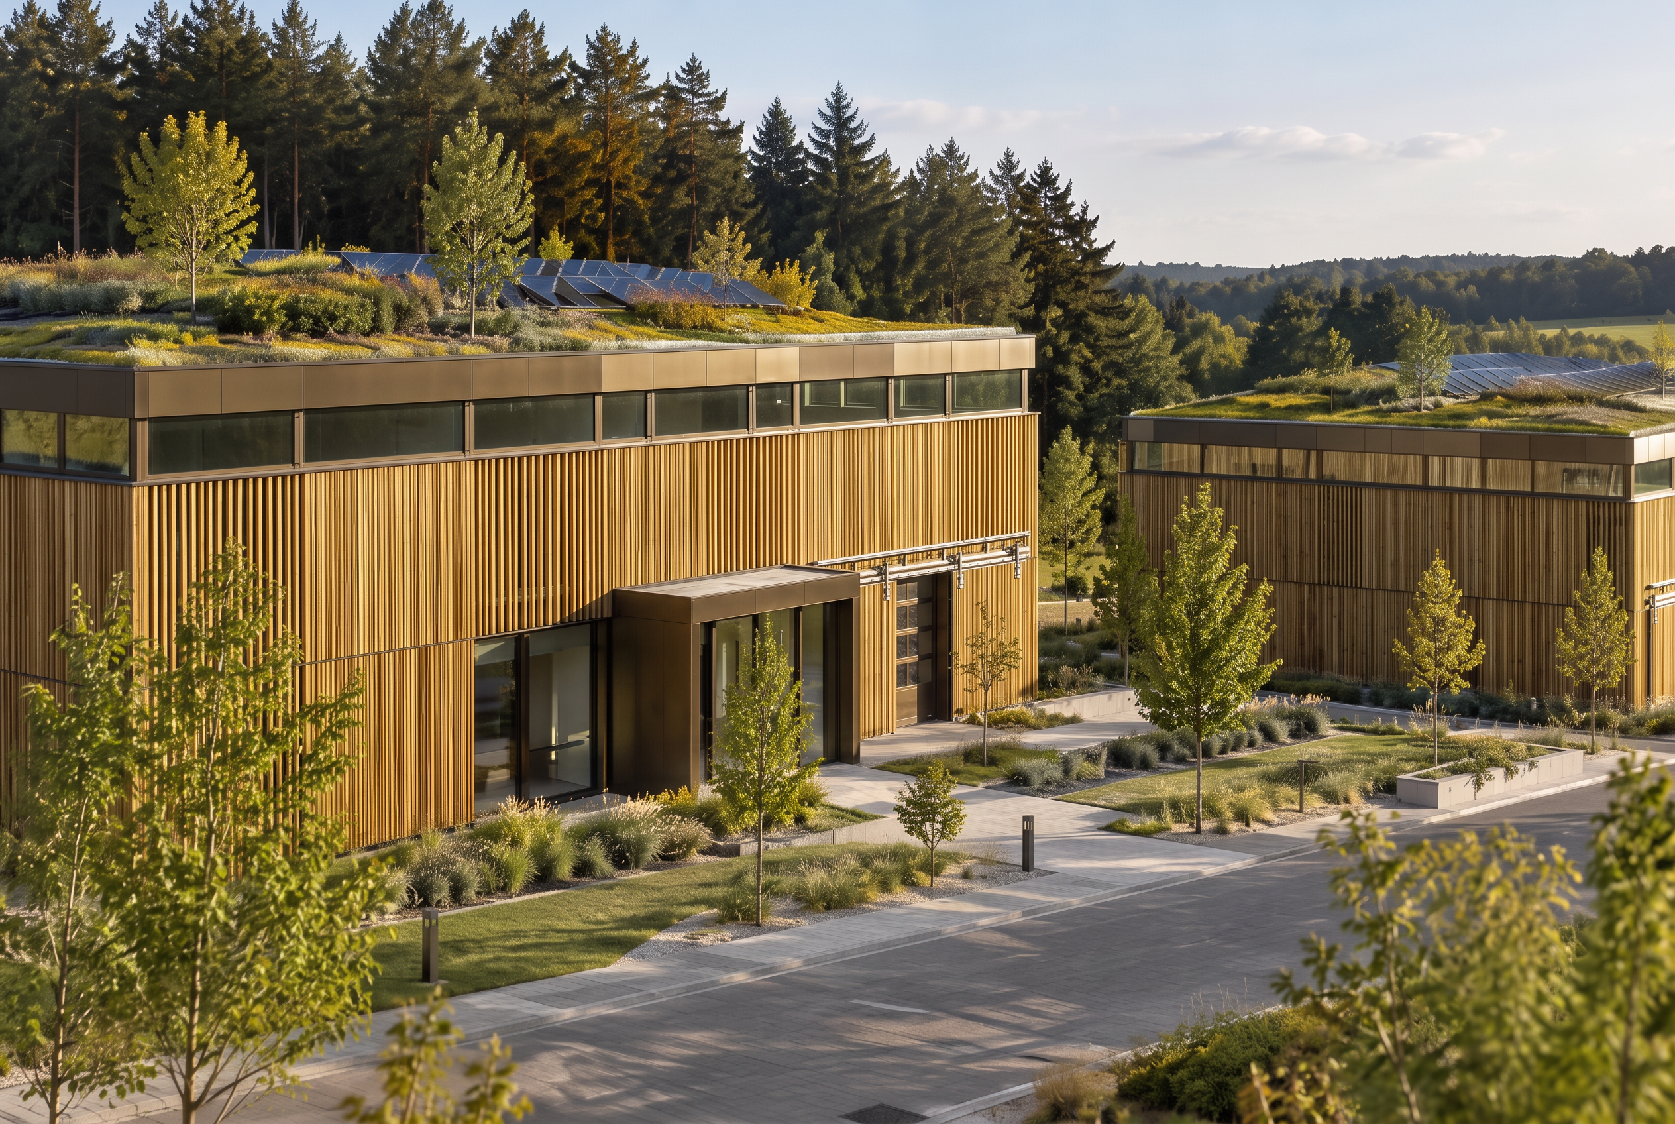
MittenwaldePark aims to show that modern commercial development, economic functionality and architectural quality can go together.
Flexible building structures are intended to accommodate different company sizes and uses and to allow long-term development options.
Landscape & sustainability
The development treats open space not as leftover land but as part of a modern business location.
Planted edges are intended to structure building volumes and shape the transition to the landscape.
Green roofs and photovoltaic systems are envisaged as part of the concept.
Rainwater management and biodiversity areas are to be planned as a coherent system.
Pedestrian and cycle connections are intended to link open spaces and workplaces.
Regional perspective
The planning is intended to create the conditions for new economic perspectives – with a sense of proportion, regional integration and a varied mix of uses.
New employment opportunities across different qualification levels are to be enabled.
Prospects for vocational training and professional development in the region are envisaged.
The concept creates conditions for existing and new companies as well as regional trade businesses.
The development is intended to strengthen Mittenwalde as a business location and the regional company structure.
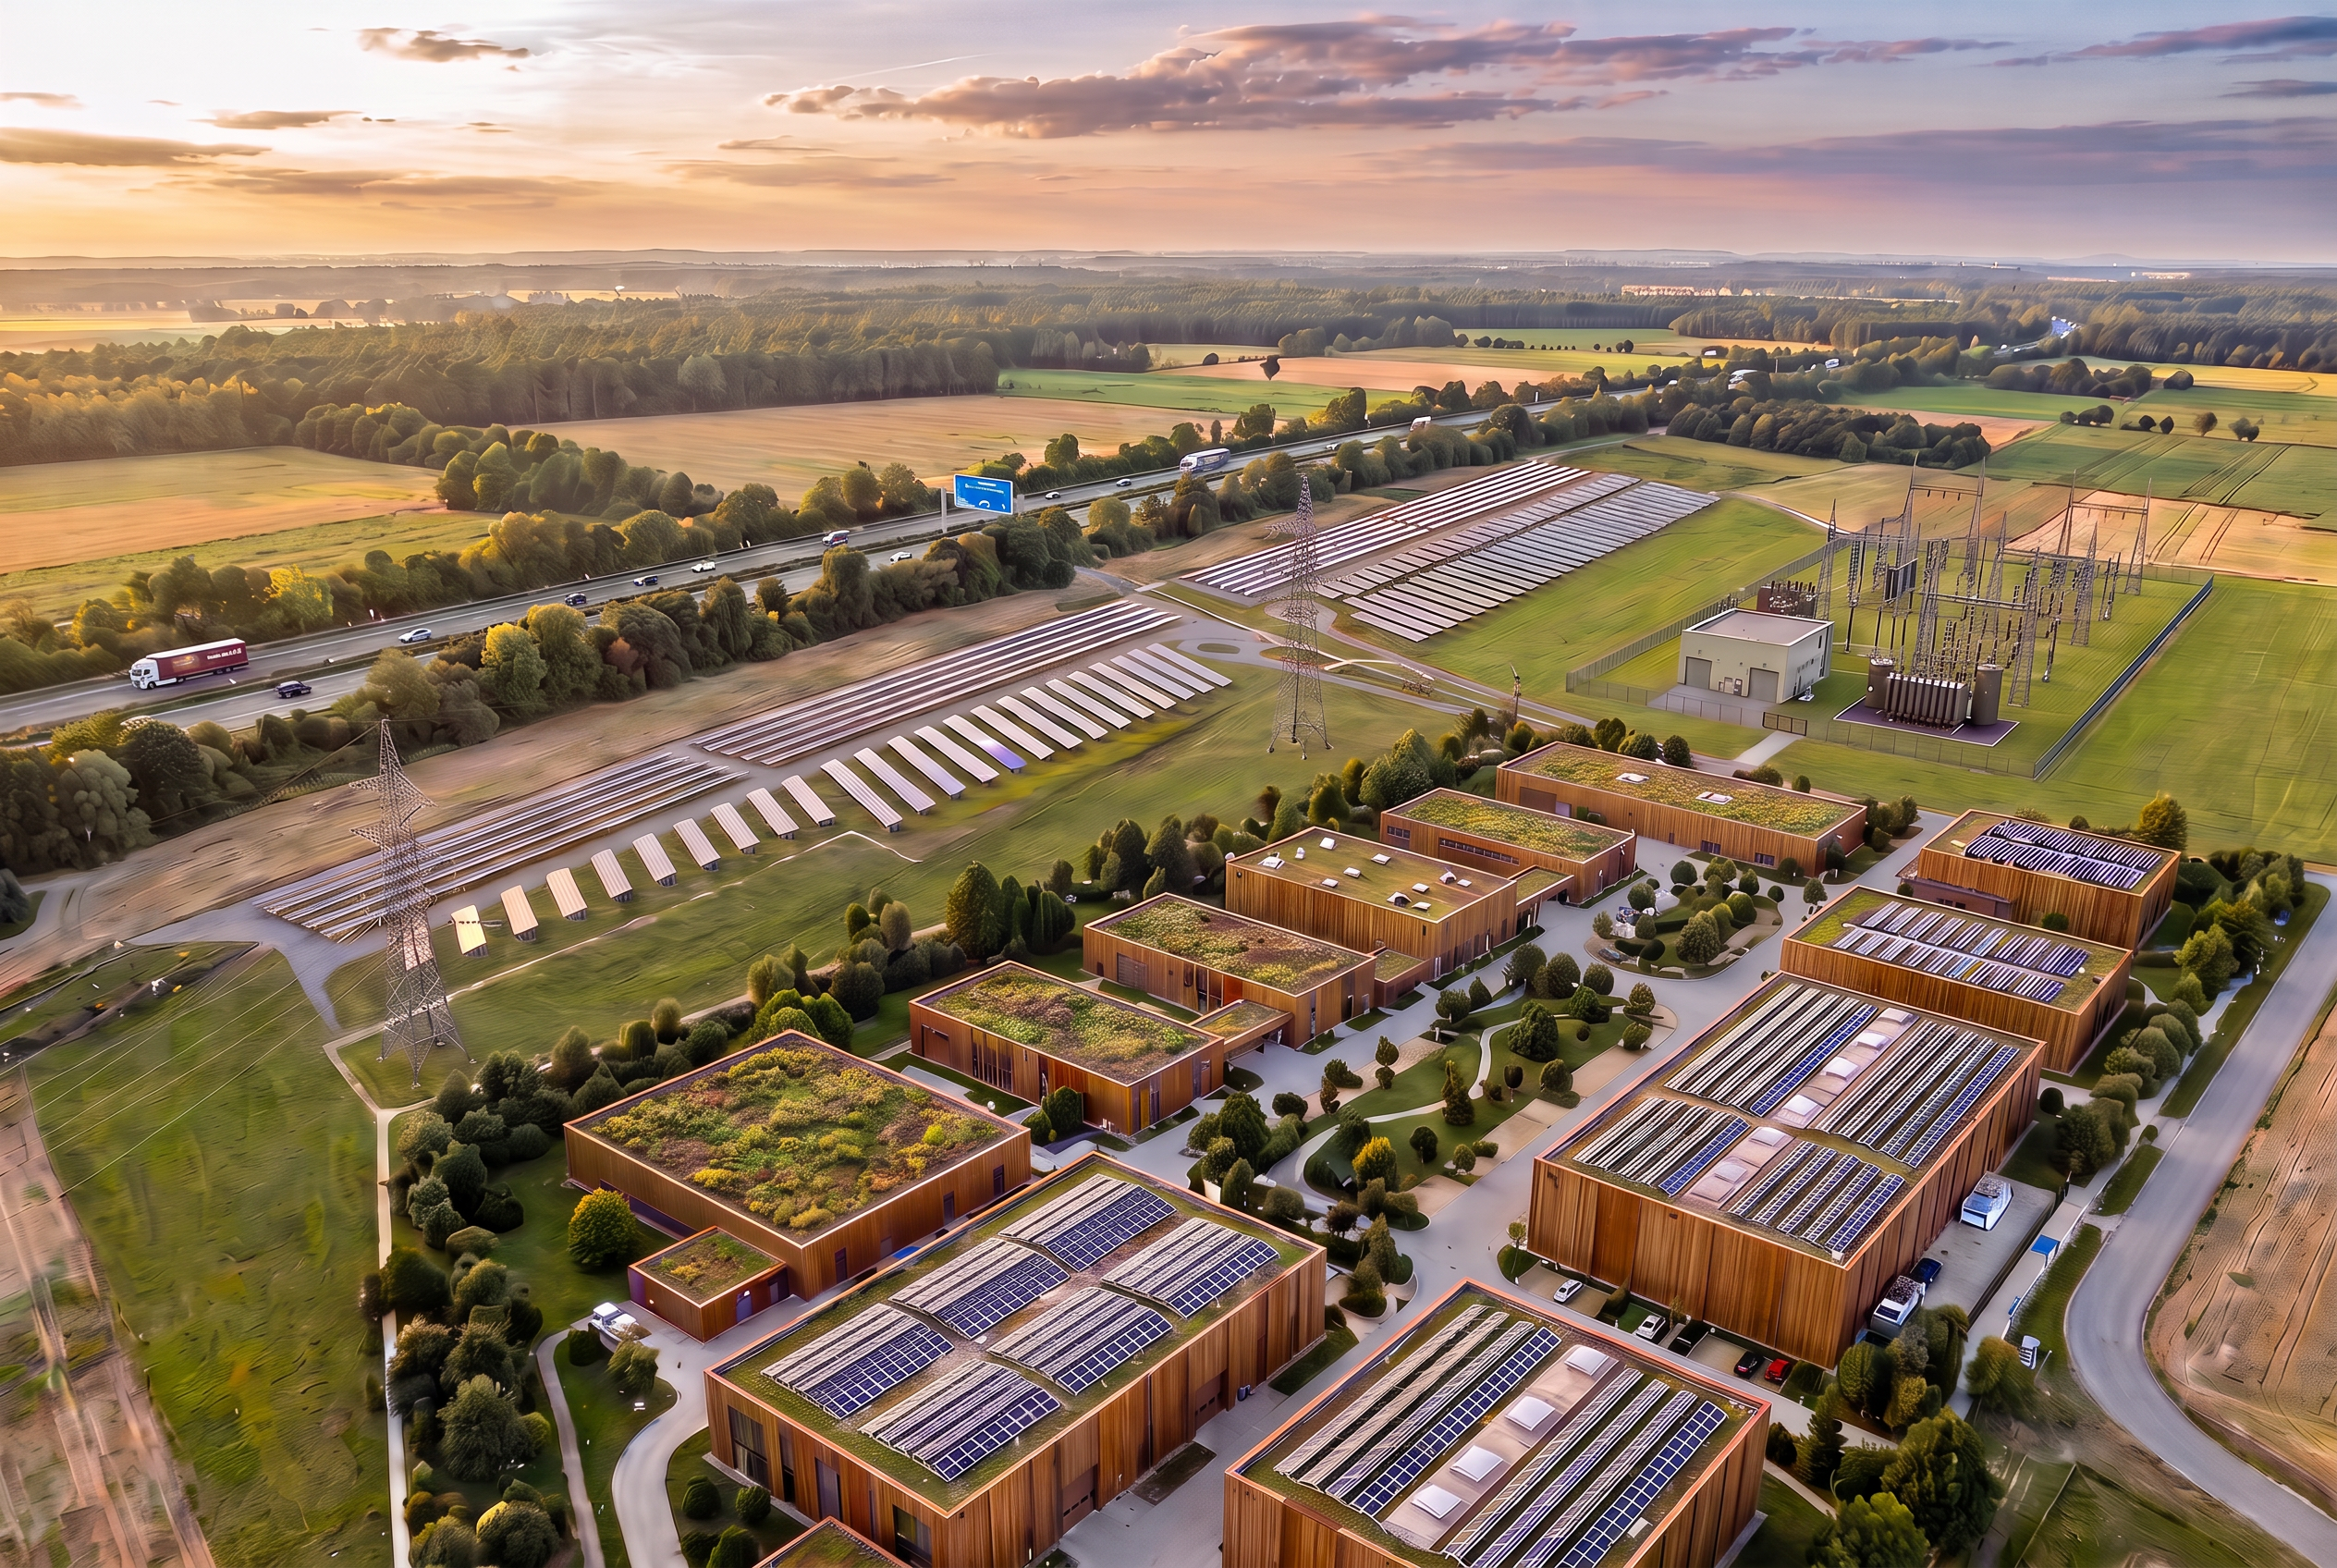 Visualisation of one possible future development.
Regional integration
The location links the existing commercial surroundings in Schenkendorf with the regional road network, the A13 and the Berlin / BER economic area.
For companies
MittenwaldePark is intended to offer companies of various sizes flexible development options – from regional trade and production businesses to technology-oriented mid-sized companies. Enquiries are assessed against the intended use profile and the respective planning status.